Leave a Message

By providing your contact information to Alexis Thompson, your personal information will be processed in accordance with Alexis Thompson's Privacy Policy. By checking the box(es) below, you consent to receive communications regarding your real estate inquiries and related marketing and promotional updates in the manner selected by you. For SMS text messages, message frequency varies. Message and data rates may apply. You may opt out of receiving further communications from Alexis Thompson at any time. To opt out of receiving SMS text messages, reply STOP to unsubscribe.

Thank you for your message. We will be in touch with you shortly.

60 Tarry Ln
$2,425,000

60 Tarry Ln

5 Beds 4 Baths 3,063 Sq.Ft. 0.35 Acres

Description

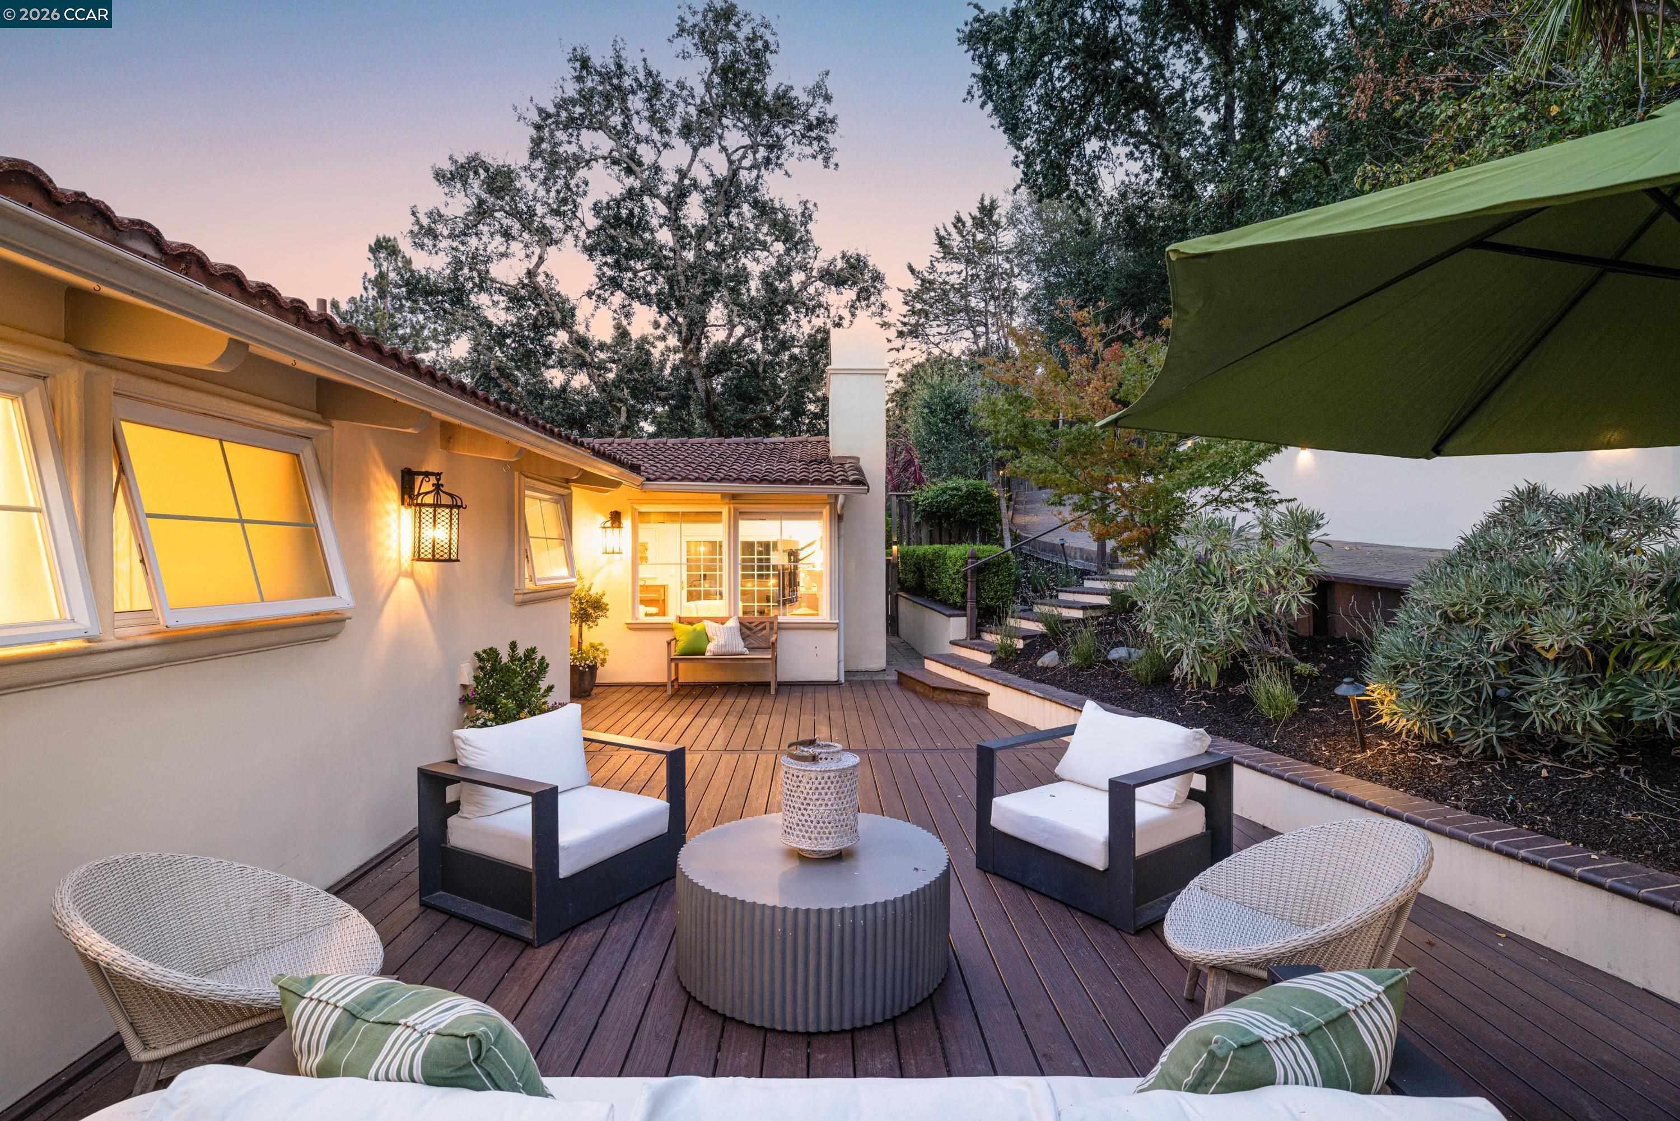
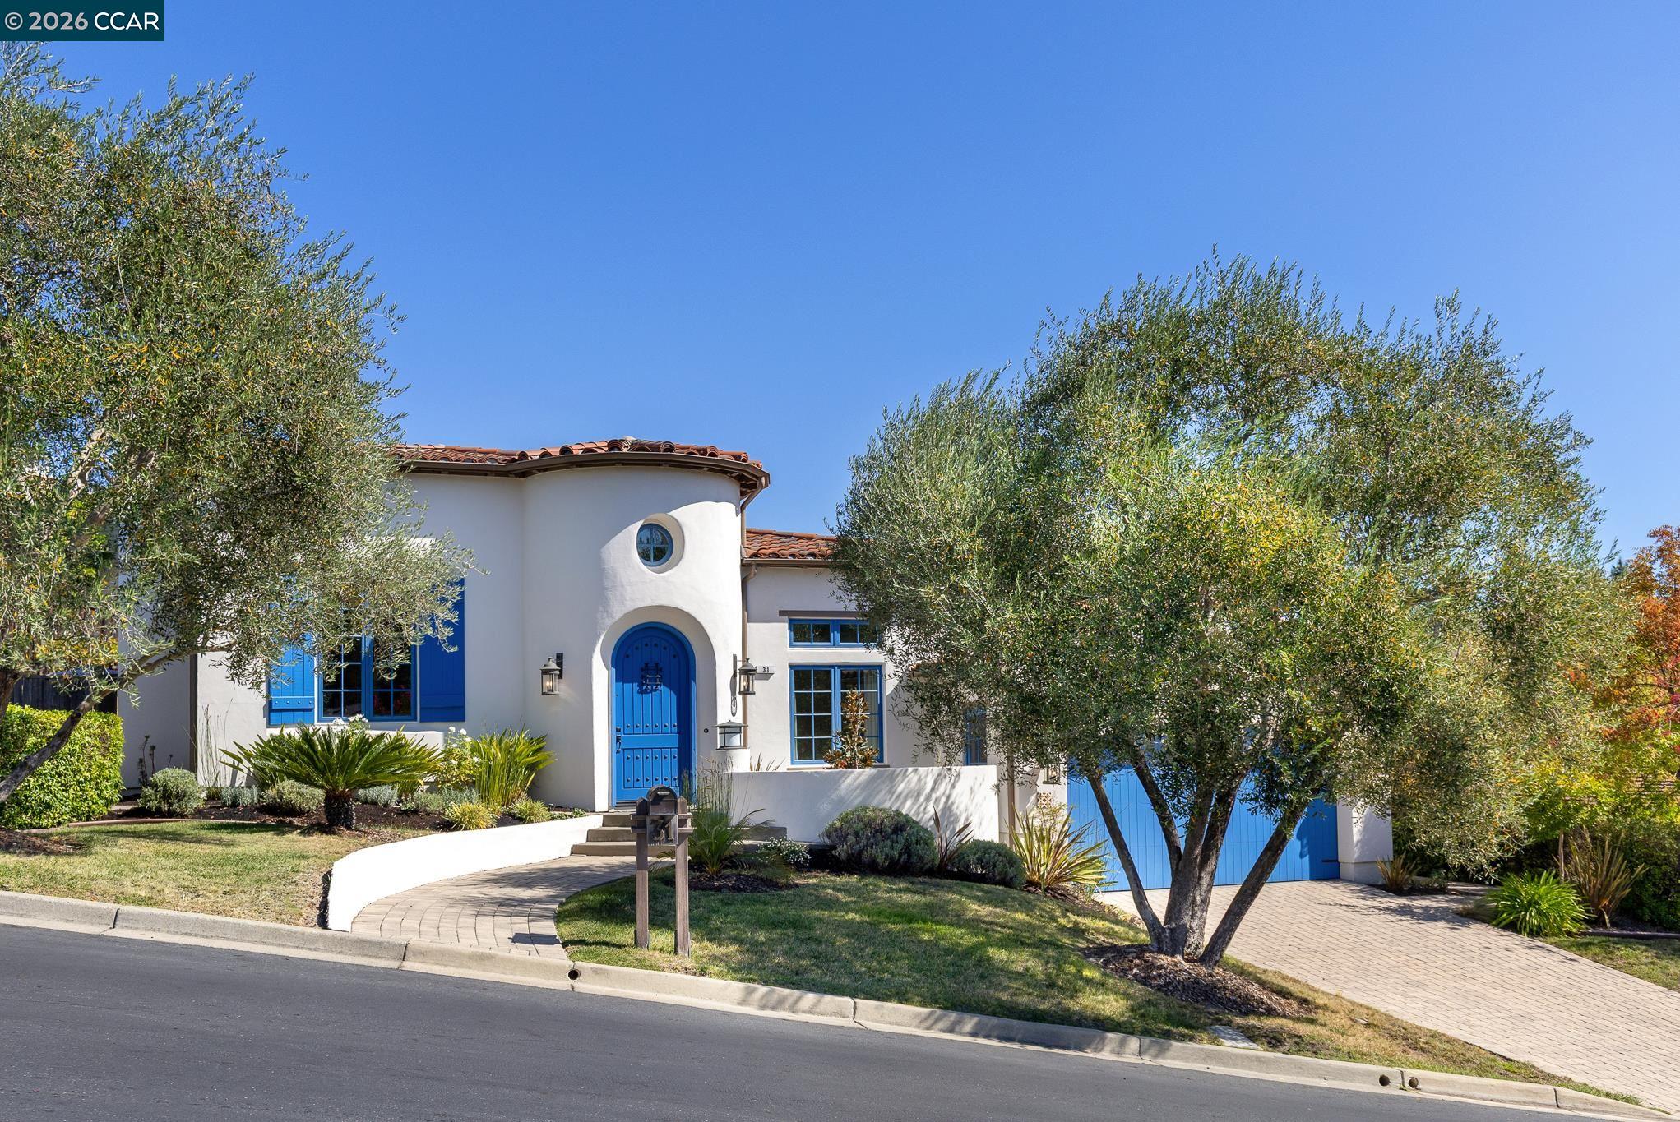
Enjoy unparalleled privacy and spectacular views from this beautifully maintained and spacious Sleepy Hollow Mediterranean. Incredible Chef's kitchen with luxury finishes including a show-stopping, cobalt blue, Viking Gas Range, Miele warming drawer, Wolf Microwave, Subzero fridge, Bosch dishwasher, and an expansive center island. Five large bedrooms and four full bathrooms. Custom built-ins featured in living room, guest bedroom/office w/built-in Murphy Bed, primary bedroom, and downstairs bonus room. Enjoy serene indoor/outdoor living and entertaining from the expansive decks w/spa, while being sheltered by majestic oaks and surrounded by mature, low-maintenance landscaping and Bistro lighting. Lovely garden areas with built-in BBQ. Bonus work/Flex space in the converted garage with Split-system climate control system. Buyers will also appreciate the many Smart Home features including a Google Nest Security camera system; there is also a built-in Tesla charger on side of garage. Highly sought-after location near Sleepy Hollow Elementary, Orinda Country Club, Sleepy Hollow Swim and Tennis. Approximately 2 miles to Orinda Village, BART, Highway 24. Top-rated Orinda & Acalanes district schools.

Share Property

Location

60 Tarry Ln, Orinda, CA 94563

Status

Sold

Date Sold

September 17, 2026
ALEXIS THOMPSON

ALEXIS THOMPSON

TITLE

Realtor®

Property Amenities

Interior
Laundry room Laundry Room
Fireplace Gas, Living Room
Appliances Dishwasher, Double Oven, Microwave, Free-Standing Range, Refrigerator, Gas Water Heater, Tankless Water Heater
Flooring Tile, Other, Engineered Wood
Total Bedrooms: 5
Full Bathrooms: 4
Other Interior Features Dining Area, Office, Storage, Counter - Solid Surface, Updated Kitchen
Area & Lot
Lot Area 0.35 Acres
Living area 3,063 Sq.Ft.
MLS® ID 41142231
Year Built 1956
School District Acalanes (925) 280-3900
View Description Hills,Trees/Woods
Architecture Styles Mediterranean
Type Residential
Status Sold
Exterior
Stories 2
Air conditioning Central Air
Heat type Forced Air
Water Source Public
Sewer Public Sewer
Other Exterior Features Front Yard, Sprinklers Automatic, Terraced Down, Landscape Front, Low Maintenance
Parking Carport - 2 Or More, Converted Garage, Off Street, Electric Vehicle Charging Station(s), Garage Faces Front, On Street, Private, Garage Door Opener
Lot Features Sloped Down, Front Yard, Landscaped
Roof Tile
Finance
Sales Price $2,425,000

Orinda Downs

Work With Alexis

Get assistance in determining the current property value, crafting a competitive offer, writing and negotiating a contract, and much more. Contact Alexis today.