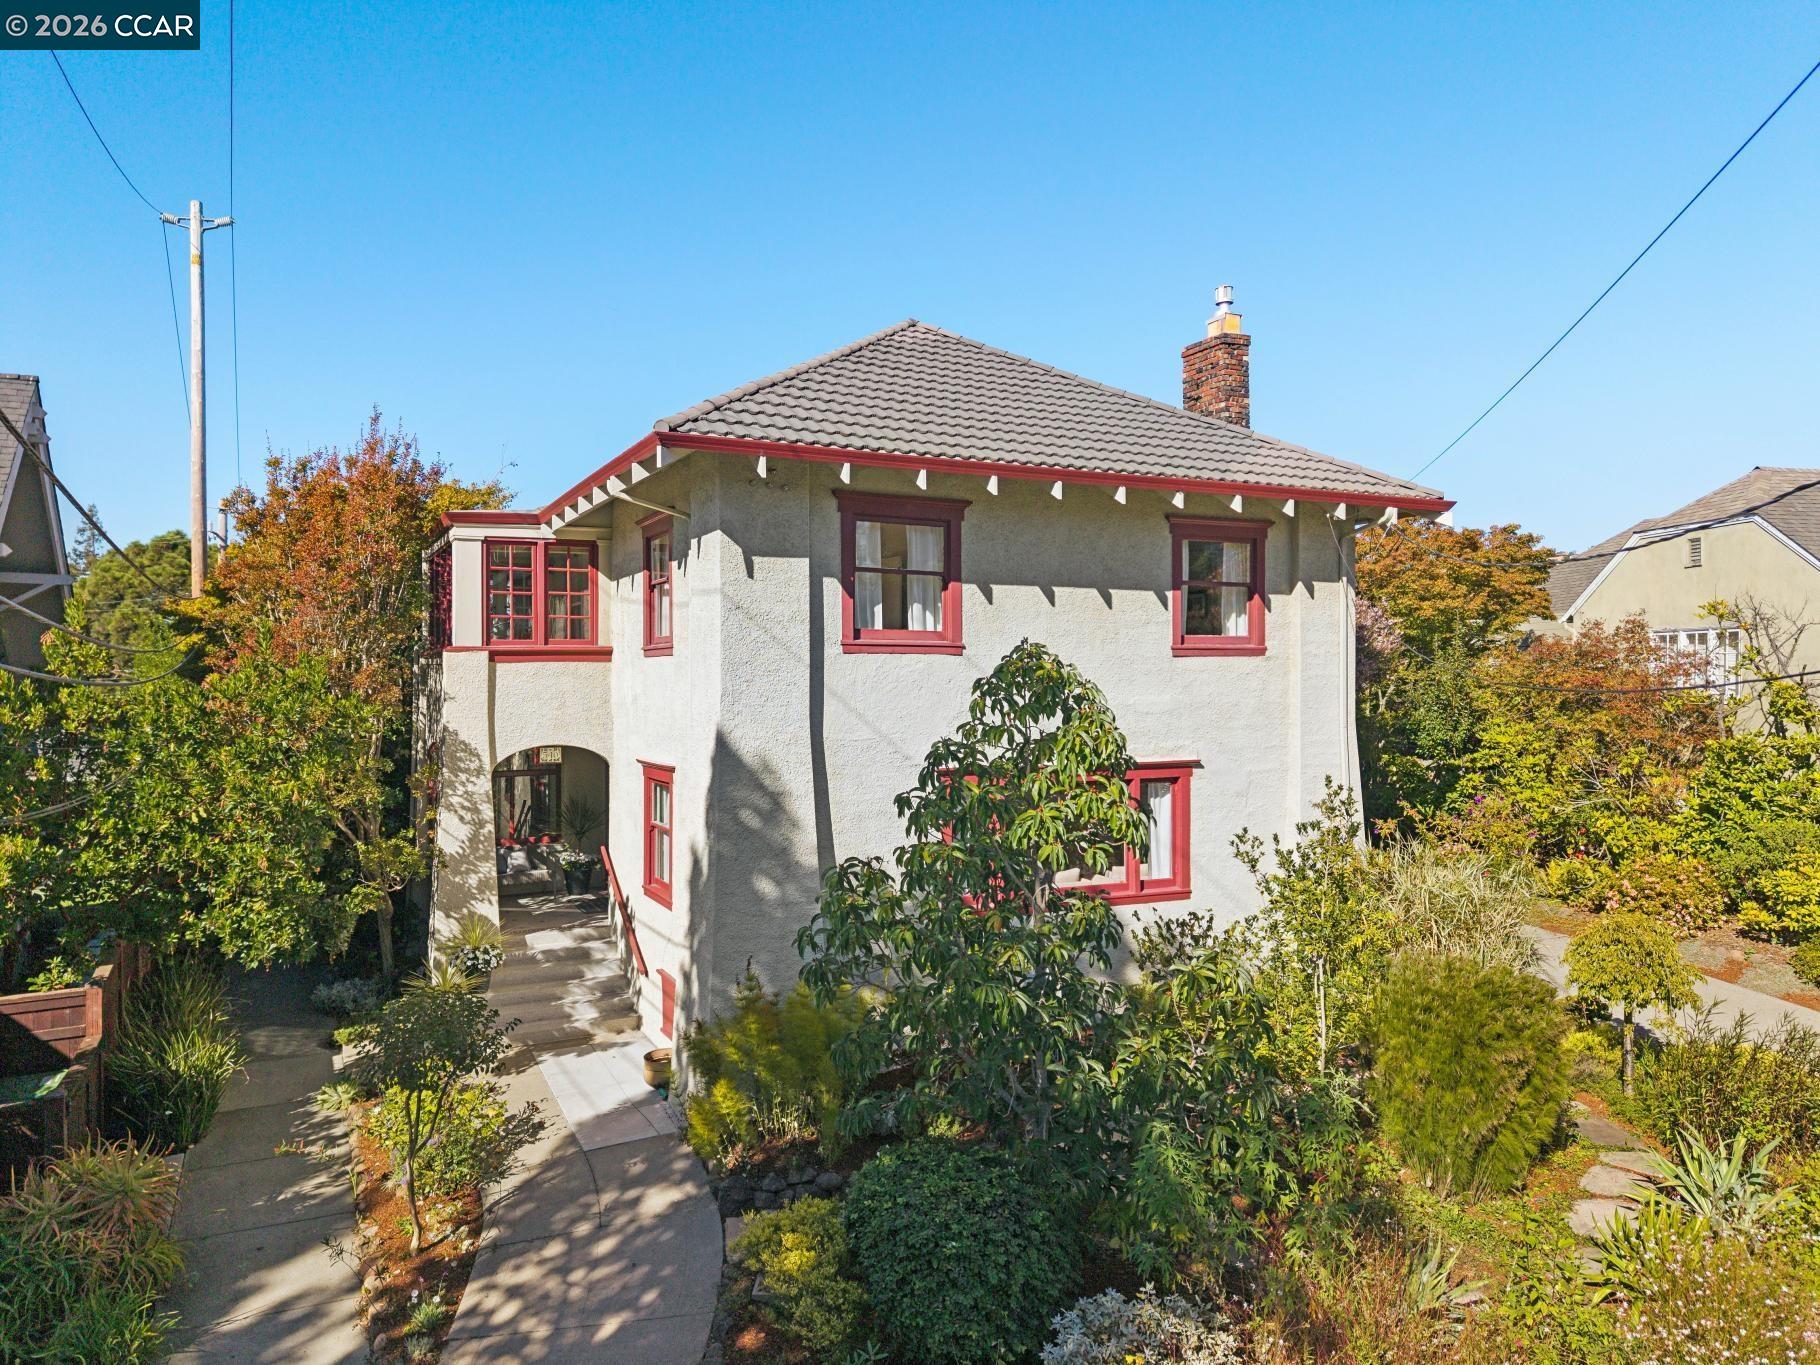
Large white-and-brick home with dormers, broad brick terraces, and a swimming pool in front.
$8,400,000

62 Farragut Ave

6 Beds 9 Baths 11,840 Sq.Ft. 0.95 Acres

Description

Rare opportunity to own a historic Piedmont residence designed by noted architect Julia Morgan. Known for her thoughtful proportions and enduring craftsmanship, Morgan's residential work remains among the most sought-after offerings in the Bay Area. 62 Farragut reflects her signature design principles: graceful scale, harmonious room flow, and windows that frame the surrounding greenery. Original architectural details blend seamlessly with modern livability, creating a home that feels both timeless and functional. In addition to the 6 bedrooms and 8 1/2 bathrooms, the home offers a grand living room, formal dining room, updated kitchen/family room, spacious office with Bay Views, screening theater, and full size gym. This is an entertainers' oasis with outdoor amenities including lap pool & spa, dining areas, built-in barbeque, outdoor fireplace, expansive lawns, putting green and landscaped gardens. The main living spaces offer warmth & character, with substantial materials & refined finishes that speak to the home's heritage. Bedrooms are thoughtfully positioned for privacy, while gathering spaces encourage connection and ease of daily living. This is a rare chance to become the next steward of an architectural legacy in one of the East Bay's most desirable neighborhoods.

Share Property

Location

62 Farragut Ave, Piedmont, CA 94610

Status

Sold

Date Sold

May 8, 2026
ALEXIS THOMPSON

ALEXIS THOMPSON

TITLE

Realtor®

Property Amenities

Interior
Laundry room Dryer, In Basement, Laundry Room, Washer, Upper Level
Fireplace Dining Room, Family Room, Living Room, Master Bedroom, Other
Appliances Dishwasher, Gas Range, Plumbed For Ice Maker, Microwave, Range, Refrigerator, Trash Compactor, Dryer, Washer
Flooring Tile, Carpet, Wood, Cork
Total Bedrooms: 6
Full Bathrooms: 8
Other Interior Features Den, Dining Area, Dining Ell, Family Room, Formal Dining Room, Library, Music Room, Solarium, Storage, Study, Utility Room, Breakfast Nook, Pantry, Updated Kitchen
Area & Lot
Lot Area 0.95 Acres
Living area 11,840 Sq.Ft.
MLS® ID 41124327
Year Built 1915
View Description Bay,City Lights,Hills,Water
Architecture Styles Tudor
Type Residential
Status Sold
Exterior
Stories 3
Pool In Ground, Lap, Pool Cover, Pool Sweep, Pool/Spa Combo, Outdoor Pool
Air conditioning Ceiling Fan(s)
Heat type Central
Water Source Public
Garage Space 6.0
Sewer Public Sewer
Other Exterior Features Garden, Back Yard, Front Yard, Side Yard, Entry Gate
Parking Attached, Int Access From Garage, Enclosed, Garage Faces Side
Lot Features Premium Lot, Back Yard, Front Yard, Landscaped, Security Gate
Roof Unknown
Finance
Sales Price $8,400,000

Work With Alexis

Get assistance in determining the current property value, crafting a competitive offer, writing and negotiating a contract, and much more. Contact Alexis today.